
Blog
Small Modular Kitchen Designs for Coimbatore Flats: L-Shape, Parallel and Straight Layouts That Work

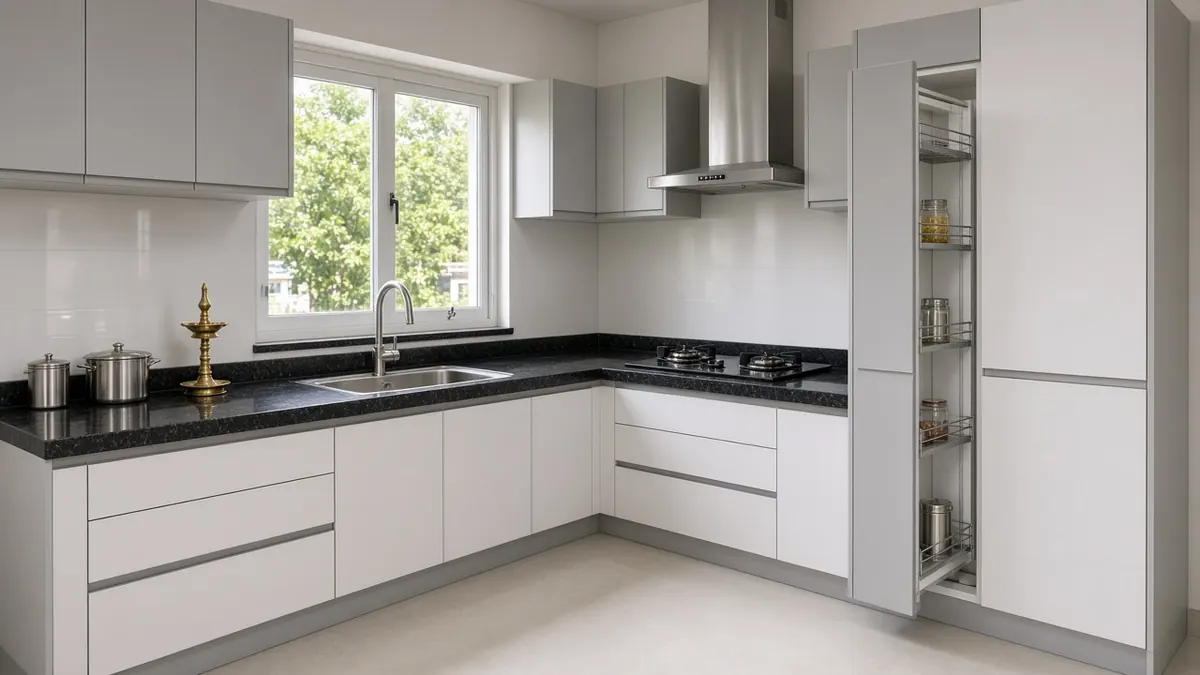
Quick answer: In a small Coimbatore flat, the right modular kitchen layout follows the room: L-shape for squarish kitchens, parallel for narrow ones, and straight for very compact or open kitchens. Use tall units and drawers to gain storage, keep the cooking, washing and storage zones close together, and choose moisture-resistant materials for a humid, busy Indian kitchen.
Apartment kitchens in Coimbatore are often compact, with a window on one wall, a utility door on another, and a lot of cooking to fit in every day. The good news is that a well-planned small kitchen can work better than a large, badly planned one. This small modular kitchen design guide covers the three layouts that work in small flats, storage ideas for Indian cooking, and the choices that matter in Coimbatore’s climate.
If you are still deciding between a modular kitchen and a carpenter-made one, read our modular vs carpenter kitchen comparison first.
Start with the work triangle and zones
A kitchen works when the three main points, the stove, the sink and the fridge or main storage, are close but not cramped. In a small kitchen, think in zones:
- Storage zone: fridge, pantry and dry storage.
- Prep zone: a clear stretch of counter between sink and stove.
- Cooking zone: hob, chimney, and drawers for vessels and masalas.
- Washing zone: sink, drying space and, if needed, a dishwasher or utility link.
Layout 1: L-shape
Cabinets run along two adjoining walls.
- Best for: square or near-square kitchens.
- Why it works: a continuous counter, with the corner used for storage and an open floor for movement.
- Tip: keep the hob and sink on different arms of the L, with prep counter between them. Use a corner carousel or blind-corner pull-out so the corner is not wasted.
Layout 2: Parallel
Two runs of cabinets face each other.
- Best for: narrow kitchens, especially with a door at one end and a utility or window at the other.
- Why it works: you can put cooking on one side and washing and storage on the other, so two people can work at once.
- Tip: leave enough walking space between the two counters for drawers to open fully while someone stands there.
Layout 3: Straight (single-wall)
All cabinets on one wall.
- Best for: very compact kitchens, studio flats, or open kitchens facing the dining area.
- Why it works: simple, economical and easy to keep clean.
- Tip: go tall. Use wall units up to the ceiling and a tall pantry unit to make up for the shorter counter.
Storage ideas for Indian cooking in a small kitchen
- Drawers over shelves. Deep drawers for heavy vessels and pressure cookers are easier to use than low shelves.
- Tall pantry pull-out for rice, dals, oil and snacks.
- Masala and bottle pull-outs next to the hob.
- Corner solutions so the L-corner is usable.
- Appliance garage or a planned space for the mixer-grinder, wet grinder and microwave, with sockets at the right height.
- Wall rails and hooks for ladles and daily items.
- Loft storage above wall units for occasional items such as festival vessels.
Materials for Coimbatore’s humidity and heavy use
Water at the sink, steam from cooking and the monsoon’s humidity all test kitchen cabinets. Options to discuss:
- UPVC cabinets: resist water and termites, which suits sink and hob areas. See our UPVC wardrobe and kitchen price guide for how UPVC compares with other materials.
- Plywood or boards: choose the right grade for wet areas and insist on sealed edges, especially under the sink.
- Countertop: granite is common in Tamil Nadu kitchens for its resistance to heat and heavy vessels; quartz and other surfaces are also options.
- Hardware: soft-close hinges and drawer channels rated for the weight you will store.
Lighting, ventilation and power
- Under-cabinet lights so the counter is not in your own shadow.
- A chimney sized for your hob and cooking style, with a short, direct duct to the outside.
- Enough sockets at counter height for every appliance you use daily.
- Optional smart switches or sensors for under-cabinet lights and the exhaust.
Small kitchen design mistakes to avoid
- Choosing a layout from a picture without measuring door swings and windows.
- Leaving no counter space between the sink and the hob.
- Putting the hob under a window, where wind can blow out the flame and curtains are a fire risk.
- Forgetting sockets and plumbing positions until the cabinets are made.
- Using non-moisture-resistant material under the sink.
Modular kitchen cost for a small kitchen
The cost depends on cabinet running length, material, shutter finish, hardware brand and quantity, accessories, countertop and appliances. We do not publish a standard figure. Ask for a drawing with a hardware and accessory list, so you can compare quotes like with like.
How Infraura helps
Our UPVC interiors team designs and installs UPVC kitchens with a 5-year warranty, and our turnkey interiors team coordinates the kitchen with electrical, plumbing and ceiling work. If your flat or house is still being built, our construction team can fix plumbing and electrical points to the kitchen drawing before plastering.
Frequently asked questions
Which modular kitchen layout is best for a small flat?
It depends on the room shape. An L-shape suits square kitchens and gives a continuous counter. A parallel layout suits narrow rooms with doors at both ends. A straight layout suits very compact kitchens or open kitchens along one wall. Measure the room, door swings and window positions before choosing.
What material is best for a modular kitchen in humid Coimbatore?
Kitchens face water, steam and heat, so moisture resistance matters. UPVC cabinets resist water and termites; plywood and other boards need the right grade and edge sealing. Our UPVC price guide and modular vs carpenter kitchen guide compare the options.
How do I fit more storage into a small kitchen?
Use tall units up to the ceiling, corner solutions, pull-out drawers instead of deep shelves, a tall pantry pull-out, and wall rails for daily items. Keep the counter clear by giving every appliance a planned place.
How much does a small modular kitchen cost?
It depends on the running length of cabinets, material, shutter finish, hardware, accessories, countertop and appliances. We do not publish a standard figure. Get a site-specific quote with a drawing and a hardware list.
Can I have a modular kitchen with a traditional Tamil Nadu cooking style?
Yes. Plan for heavy vessels, a grinder and mixer, tall storage for rice and dals, a strong chimney for tempering, and easy-clean surfaces. The design should follow how you cook, not a showroom picture.
Does Infraura give a warranty on UPVC kitchens?
Yes. Infraura's UPVC interiors, including kitchens, carry a 5-year warranty. Ask us for the written warranty terms with your quote.
Talk to Infraura
Have a question about your project? Speak to our team in Coimbatore. We will explain the options plainly and give you a written scope.
- Call / WhatsApp: +91 96771 71707
- Email: support@infraura.com
- Visit: No:1499, Trichy Road, Coimbatore 641018
- Hours: Monday to Saturday, 10 AM to 7 PM