
Blog
Building Plan Approval in Coimbatore: Steps, Documents and Who Does What

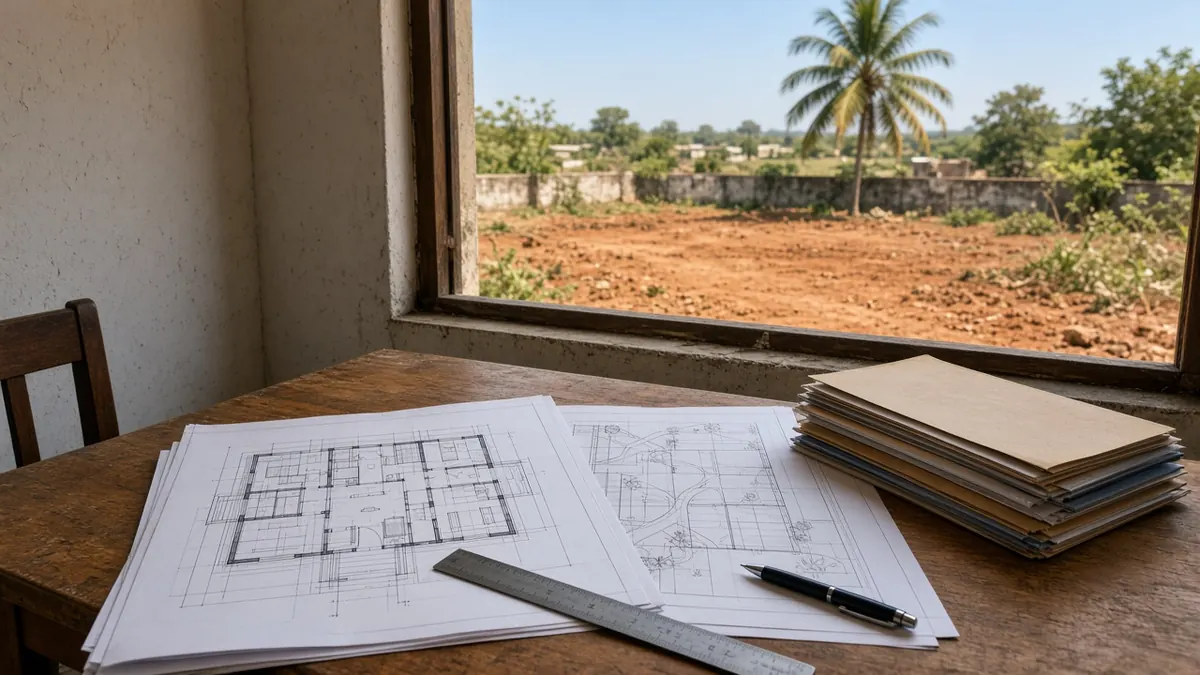
Quick answer: In Coimbatore, building plan approval is applied for online through the Tamil Nadu Single Window Portal for planning permission. Small residential buildings that meet set limits can use the self-certification route; larger or commercial buildings follow the regular route. A licensed architect or registered engineer prepares and signs the drawings, the owner submits the land and identity documents, and the competent authority issues the permit. Fees and timelines vary by case, so check with the portal or your local body.
Most homeowners only go through building plan approval once in their lives, and the process can feel confusing. Who applies? Which office? What documents? This guide explains how building plan approval in Coimbatore works today, what you need to prepare, and where a construction team fits in. It is a general guide, not legal advice. Rules change, so always confirm the current position on the official portal.
Why building plan approval matters
An approved plan is more than paperwork. It affects:
- Home loans. Banks usually ask for the approved plan before they release construction finance.
- Utility connections. Electricity and water connections for a new building can depend on approval and, later, completion documents.
- Resale and safety. Buyers, lenders and insurers look for approved plans. Setbacks and height rules also protect light, air and fire access.
- Peace of mind. Unapproved or deviated construction can face penalties or demolition orders.
Who approves building plans in Coimbatore?
The competent authority depends on where your plot is and what you are building. Inside the city limits, it is typically the Coimbatore City Municipal Corporation. Outside the city, it can be a municipality, a town panchayat, a village panchayat, or the Directorate of Town and Country Planning (DTCP) for cases beyond local powers. You do not need to work this out by visiting offices: the State’s Single Window Portal for planning permission handles applications for Corporation, municipality, town panchayat and DTCP cases in one place.
The main rules are the Tamil Nadu Combined Development and Building Rules, 2019, listed on the DTCP website along with related rules on land use and layouts.
Two routes: self-certification and the regular route
Self-certification for small homes
Tamil Nadu allows small residential buildings that meet set conditions to get a permit through self-certification. The owner and a registered professional upload the plans and declarations online, the fees are paid, and the permit is generated without the usual pre-approval scrutiny. The owner and professional are responsible for building as declared.
The limits for this route (plot size, floor area, number of floors, dwelling units and height) are written into the rules and have been revised over time. In August 2026 the Housing Minister announced in the Assembly that the self-certification limit for G+2 and stilt+3 homes would be raised, and that third-party certification would be introduced for larger homes and some commercial buildings, as reported by The Hindu. Announcements take effect when the rules and portal are updated, so check the current conditions on the portal before you choose a route.
Regular building plan approval
Larger homes, apartments, commercial buildings and anything outside the self-certification limits go through the regular route. The authority scrutinises the drawings against the rules, may inspect the site, and may ask for corrections or extra documents before issuing the permit.
Documents you should prepare
The exact list depends on your plot and building, and the portal shows what is required for your application. Owners usually need to have these ready:
- Ownership documents: sale deed or other title documents in the applicant’s name.
- Revenue records: patta and related land records that match the deed.
- Layout approval: for plots in a layout, the approved layout details, or regularisation papers for older unapproved plots.
- Encumbrance and tax details where asked, such as the latest property tax receipt for an existing building.
- Identity proof of the applicant, and a power of attorney if someone applies on the owner’s behalf.
- Drawings: site plan, floor plans, sections, elevations, area statement and specifications, prepared and signed by a licensed architect or registered engineer.
- Structural details for buildings where the rules call for them.
Mismatches cause most delays: a different survey number on the patta and the deed, a plot dimension that does not match the layout, or a name spelt differently. Sorting these before you apply saves weeks of back-and-forth.
Step by step: how the process usually runs
- Check the plot. Confirm title, layout status, road width, and any restrictions on the land. Your architect checks setbacks, coverage and floor area allowed on your plot.
- Design to the rules. The architect or engineer prepares drawings that follow the building rules, not just your wish list. Planning floors at this stage avoids redesign later. Our guide to how many floors fit on a 30×40 plot shows how plot size shapes the plan.
- Choose the route. Self-certification if your building meets the current limits; otherwise the regular route.
- Register and apply online. Create an account on the Single Window Portal, enter plot and building details, and upload the documents and drawings.
- Pay fees and charges. The portal works out the fees and charges for your case. Pay only through the official channel and keep receipts.
- Respond to queries. On the regular route, the authority may raise clarifications or inspect the site. Quick, complete responses keep the file moving.
- Receive the permit. Download the approved plan and permit, keep copies, and display the details at site as required.
- Build as approved. Changes to the structure, floors or setbacks need revised approval. Do not let anyone talk you into “we will regularise it later”.
You can track your application status on the same portal. For DTCP, municipality and town panchayat queries, the portal lists official helpdesk contacts.
Fees and timelines: what we can and cannot tell you
Search results are full of “building plan approval fees in Tamil Nadu” figures. We do not publish one, because the fees and charges depend on the local body, the use and area of the building, and the charges that apply to your plot, and they are revised from time to time. The portal calculates them for your application, and your local body can confirm them. Budget for approval as a separate line in your project, as explained in our house construction cost guide for Coimbatore.
The same goes for timelines. They depend on the route, the authority’s workload and how complete your file is. Be wary of anyone who promises a fixed approval date or offers to “manage” the approval through informal payments.
Common reasons files get stuck
- Land records that do not match each other.
- Plots in unapproved layouts that have not been regularised.
- Drawings that break setback, coverage, height or parking rules.
- Missing signatures or details of the licensed professional.
- Unclear road width or access to the plot.
Where Infraura fits in
To be clear: Infraura does not issue approvals and cannot guarantee approval timelines. Only the competent authority can grant a permit. What we do, as part of our construction services and project management consultancy, is guide and coordinate the approval process with you:
- Arranging a document checklist and spotting mismatches early.
- Working alongside licensed architects and registered engineers who prepare and sign the drawings.
- Making sure the approved plan matches what will actually be built, including terrace structures such as roofing sheets and sheds that may need to be shown.
- Tracking the application and helping you respond to queries.
- Planning services such as smart home wiring and conduits at the drawing stage, so they do not force changes later.
Frequently asked questions
Where do I apply for building plan approval in Coimbatore?
Applications in Tamil Nadu go through the State's online Single Window Portal for planning permission (onlineppa.tn.gov.in). The portal routes your file to the right authority for your location, such as the Corporation, a municipality, a town panchayat or DTCP.
Can I get a building permit through self-certification?
Tamil Nadu has a self-certification route for small residential buildings that meet set limits on plot size, floor area, floors and height. The limits have been revised over time, and the government announced further changes in August 2026, so check the current conditions on the Single Window Portal before you decide which route applies to you.
How much are building plan approval fees in Tamil Nadu?
Fees and charges depend on the local body, the building's use, its area and the charges that apply to your plot. The portal calculates them for your application. We do not quote a standard figure; check with your local body or the portal for your exact case.
How long does building plan approval take?
It depends on the route, the authority, whether the file is complete and whether any clarifications are raised. Nobody can honestly guarantee a date. A complete, correct file submitted the first time is the best way to avoid delays.
Does Infraura issue building approvals?
No. Approvals are issued only by the competent authority. Infraura guides and coordinates the process for our construction and PMC clients, working alongside licensed architects and registered engineers who prepare and sign the drawings.
Can I start construction before the approval comes?
No. Starting before you have a valid permit risks penalties, stop-work orders and problems later with loans, utility connections and resale. Wait for the approval and keep the approved plan on site.
Talk to Infraura
Have a question about your project? Speak to our team in Coimbatore. We will explain the options plainly and give you a written scope.
- Call / WhatsApp: +91 96771 71707
- Email: support@infraura.com
- Visit: No:1499, Trichy Road, Coimbatore 641018
- Hours: Monday to Saturday, 10 AM to 7 PM