
Blog
CCTV & Home Networking Done Right During Interior Fit-Out (Coimbatore Guide)

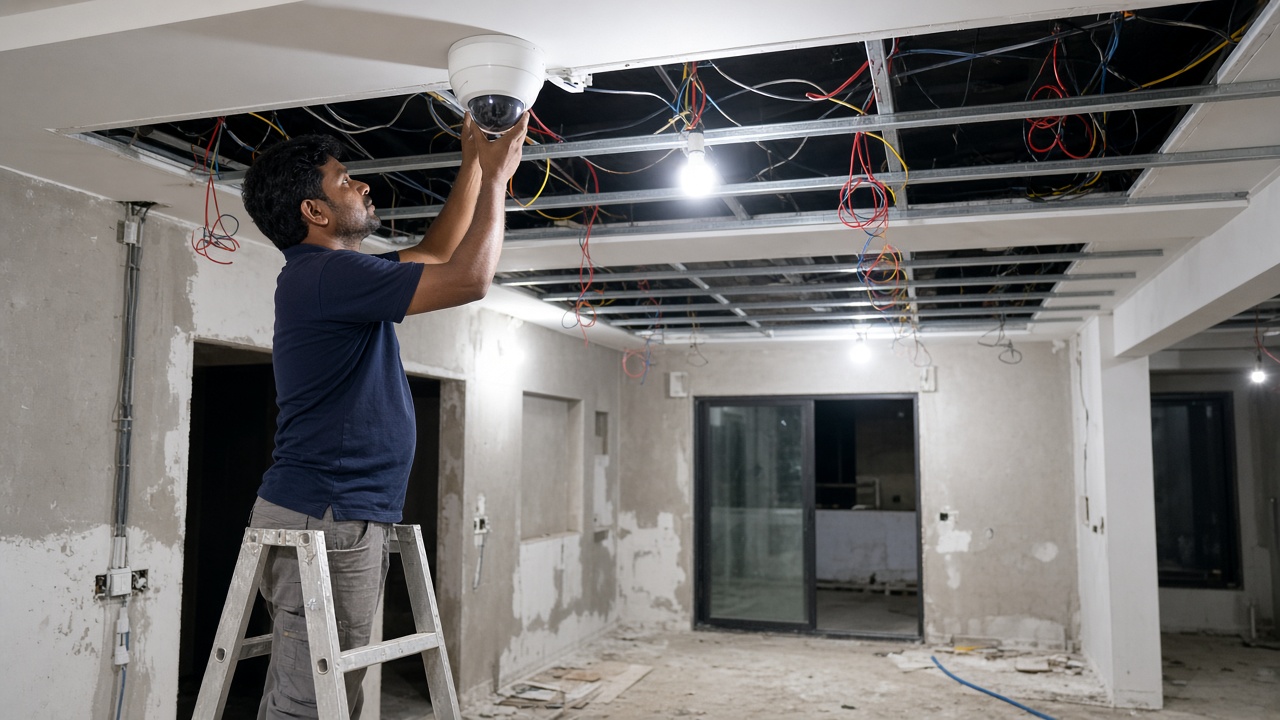
Interior fit-out is when a Coimbatore home starts to look finished—and when bad CCTV and networking decisions become permanent. False ceilings close. Wardrobes land. TV panelling seals conduits you meant to use. Then a security vendor arrives with surface trunking proposals that fight the interior designer’s lines.
Whether you are a Saravanampatti IT professional fitting out a new build or a Race Course homeowner refreshing a villa, treat CCTV installation with interiors and home networking in Coimbatore as one work package inside the fit-out programme—not a weekend add-on after handover.
This guide is practical sequencing, placement and coordination. No fake camera counts, no invented “percent crime reduction,” no priced packages.
Why fit-out is the make-or-break window
By fit-out stage you usually still can:
- Drop Cat6 to camera and AP points before gypsum closes
- Reserve a ventilated cabinet instead of a sealed loft
- Align TV wall, soundbar and router pathways with carpentry
- Choose camera angles that respect privacy and neighbour lines
- Plan UPS and earthing for the network stack
After paint and move-in, every change risks dust on new joinery. Doing it with interiors is not a luxury; it is finish protection.
Start with a one-page intent map
Before anyone cuts a ceiling:
- Internet entry point — where ONT/fibre/copper lands
- Network heart — cabinet/rack location
- Critical wired drops — study, TV, NVR, primary APs
- Camera schedule — entrance, driveway/compound, utility, terrace access (as applicable)
- Privacy exclusions — bedrooms, bathrooms, and any sensitive neighbour views
- User access — who monitors live view (family only vs limited staff accounts)
Saravanampatti tech households often need strong study and mesh backhaul. Race Course villas often need discreet exterior coverage and entertaining-zone Wi-Fi that does not drop when fifty phones arrive for a function. Same backbone thinking; different emphasis.
Home networking: build a backbone, not a gadget pile
Cabinet and power
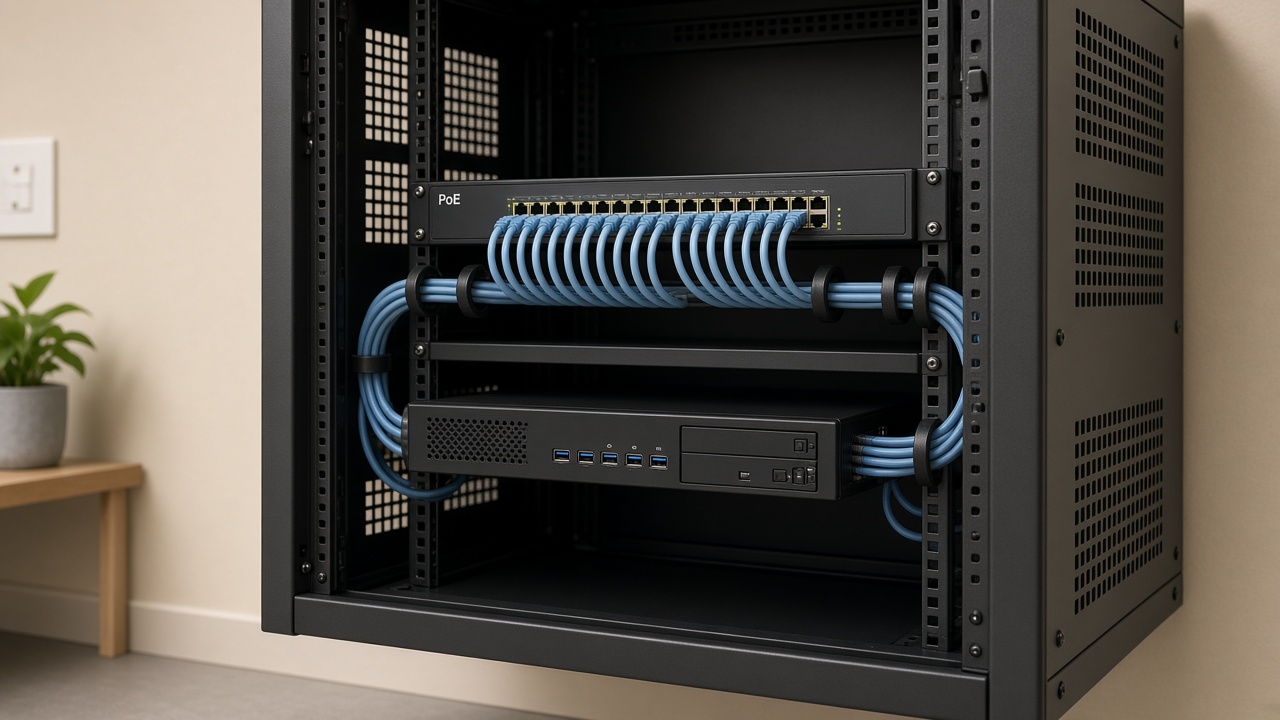
Place the network cabinet where it can be serviced:
- Prefer a utility niche, store with ventilation, or purpose cabinet—not above a hob or inside a fully sealed decorative bulkhead
- Provide dedicated power and a clean earth
- Leave depth for UPS + ONT + router + PoE switch
- Plan patch labelling; future-you will thank present-you
Coimbatore heat cooks electronics in unventilated lofts. If interiors love a hidden look, hide with ventilation and a lockable door—not with zero airflow.
Structured cabling during interiors
Coordinate with the interiors team on:
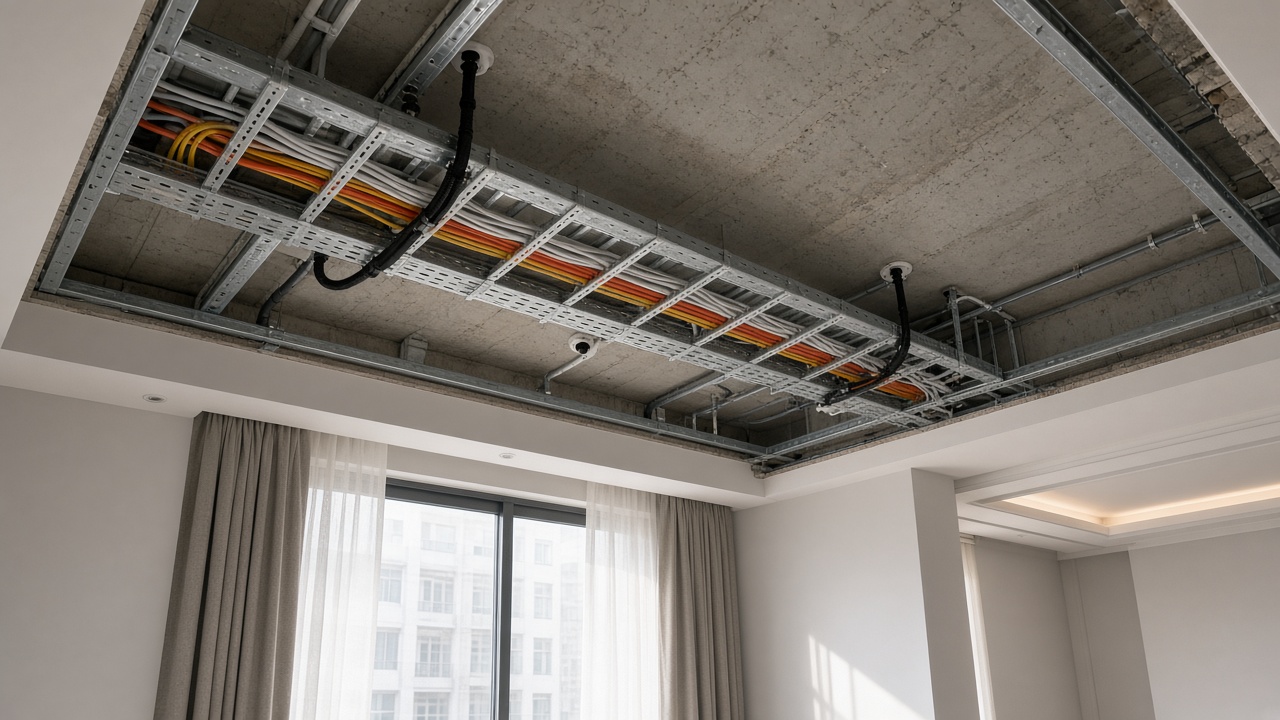
- Vertical shafts or dedicated conduits between floors
- Routes that avoid wet walls and AC drain lines
- Soft bends; do not crush Cat cables under plywood carcasses
- Spare pull strings for one empty conduit to terrace/compound
Even if you love Wi-Fi, wire what matters: NVR, main desktop, primary TV, and AP backhaul where walls are thick.
Wi-Fi as a designed layer
RCC slabs, stone cladding and large glass play havoc with single-router setups common in older RS Puram flats and new multi-level homes alike.
During fit-out:
- Decide AP count and rough locations before ceiling finish
- Prefer wired backhaul to APs when possible
- Separate SSID strategy for guests / IoT / main devices (implementation detail can follow; intent should be early)
- Keep the router’s job clear—do not bury the only gateway behind a TV unit with no airflow
CCTV: design coverage like an architect, not a catalogue
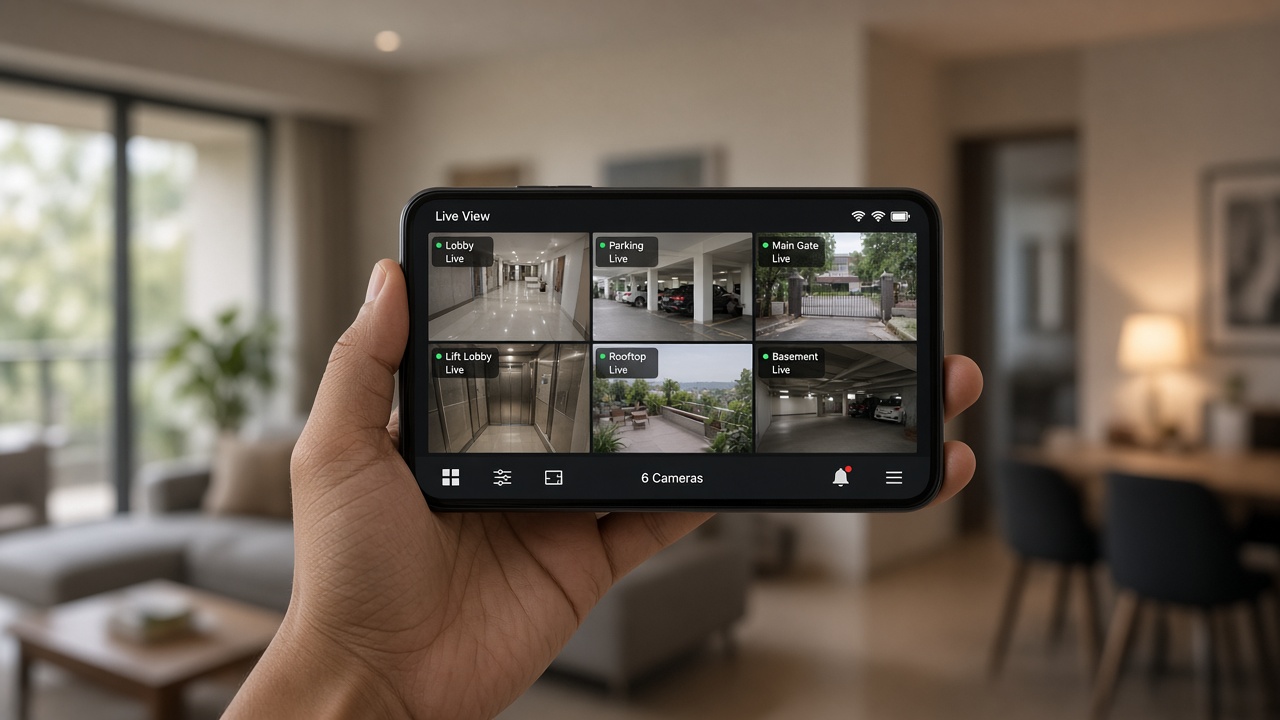
Placement principles for Coimbatore homes
- Entrance first — face and approach clarity at gate/door
- Driveway / parking — context for vehicles and visitors
- Side utility access — often forgotten, often used
- Terrace / external stair — if your elevation allows roof access
- Avoid pointing into neighbour private spaces; Race Course and dense Trichy Road contexts need neighbour-aware aiming
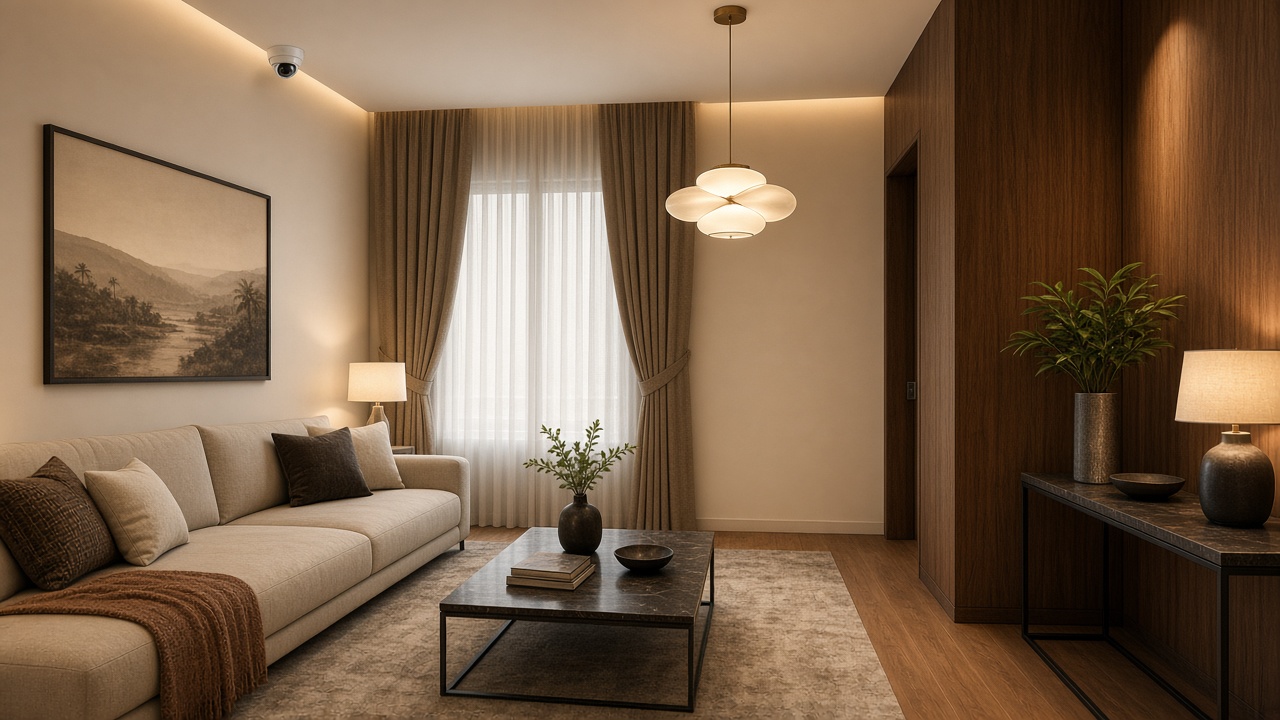
Indoor cameras are optional and sensitive. Many families prefer none inside living spaces and rely on entrance + perimeter. That is a valid, often wiser choice.
PoE vs local power
For fit-out projects, PoE to IP cameras keeps power and data in one planned cable—cleaner ceilings, fewer adapters on ledges. Confirm:
- PoE switch sizing headroom
- Cable lengths within practical limits for your layout
- Outdoor cable protection and drip management at penetrations
Recording and remote view
- NVR or secure recorder in the locked cabinet zone
- Retention expectations discussed honestly (storage vs how many cameras vs motion recording)
- Remote access over a stable uplink—with UPS so brief outages do not drop the whole stack
- Strong unique passwords and limited sharing—treat home CCTV like production access, not a shared family PIN on a sticky note
Sequencing with interiors (the part vendors skip)
Use this order as a coordination checklist:
Before gypsum / cove lighting closes
- [ ] Camera mount points and conduits fixed
- [ ] AP locations stubbed
- [ ] Speaker / AV stubs if in scope
- [ ] Cabinet electrical ready
With carpentry and uPVC / panelling
- [ ] TV wall conduits verified before panelling
- [ ] Wardrobe layouts do not block DB or rack doors
- [ ] Service access flaps agreed as design details
- [ ] Curtain pelmets (if automation is in parallel) do not collide with camera sightlines
Infraura’s turnkey interiors—including uPVC storage and panelling—should be drawn against the same low-voltage plan so finished faces are not opened later.
After paint, before heavy furniture
- [ ] Terminate, test links, label ports
- [ ] Mount cameras, set angles, verify night image quality
- [ ] Commission Wi-Fi, measure dead zones, adjust
- [ ] Train the household on live view and privacy norms
Handover tests (simple, non-theatrical)
- Pull UPS power briefly—does core network stay up for a useful interval?
- Check remote view on mobile data away from home Wi-Fi
- Walk the boundary at dusk—are critical angles usable?
- Confirm no camera views into excluded private zones
Integrating with construction and smart living (not only “IT”)
CCTV and networking sit beside lighting automation, curtain motors and climate control. If you are still early enough, reconnect to pre-wiring discipline (especially Saravanampatti new builds). If you are choosing one accountable partner for build + interiors + automation, networking and surveillance should already be on the master programme—see the turnkey hub article.
Roof penetrations for terrace cameras or outdoor APs must respect waterproofing and any roofing works. Never let a last-minute drill become the leak path in monsoon.
Neighbourhood notes (use what matches your site)
Saravanampatti / IT corridor: prioritise study wired drop, mesh for WFH video, entrance + parking coverage, UPS for outages during peak work hours.
Race Course / RS Puram upscale homes: prioritise discreet housings, neighbour-aware aiming, entertaining-load Wi-Fi, cabinet aesthetics with real ventilation.
Peelamedu / Trichy Road corridors: mixed building types—confirm whether you are dealing with independent house constraints, duplex shafts, or apartment rules on corridor cameras (apartment common areas may be association-controlled; this guide focuses on private home fit-outs).
Common fit-out mistakes
- Buying cameras first, finding mounts later
- Putting the NVR in a TV unit that cooks and invites casual access
- Relying only on wireless cameras for primary entrance coverage without testing uplink and power reliability
- Closing ceilings before AP and camera stubs are in
- No labelling—six months later nobody knows which port is which
- Interiors and IT vendors never sharing a PDF of the same reflected ceiling plan
What Infraura handles in this slice
Infraura’s IT infrastructure and surveillance work (CCTV, networking) sits alongside smart home automation, turnkey interiors (uPVC), construction and roofing. For Coimbatore homeowners, the value at fit-out is coordination: the same programme that protects interior lines also delivers a network you can trust for work, streaming and secure remote viewing.
Bring your reflected ceiling plans, furniture layouts and a short list of must-cover outdoor points. We will help you phase devices without trapping cables behind finished work.
Call: +91 96771 71707 · Web: infraura.com
Studio / GMB: Infraura – Smart Homes and Interiors, 1499 Trichy Rd, Opposite Francis Convent, Highways Colony, Coimbatore 641018.
FAQ
Should CCTV be installed before or after false ceilings?
Conduits and mount provisions before ceilings close; final camera hanging and aiming after painting is often cleaner. Closing ceilings with zero provision is what creates surface conduit later.
Is Wi-Fi enough for home CCTV in Coimbatore?
It can work for some secondary cameras. For primary entrance and perimeter, planned cabling/PoE is usually more stable—especially in multi-storey RCC homes. Hybrid systems are fine when designed intentionally.
Where should the router and NVR sit in a premium interior?
In a ventilated, lockable cabinet with service access—utility zone or planned niche—not a sealed decorative loft above wardrobes. Beauty and serviceability can coexist if designed early.
Can this be done during a renovation without full rewiring?
Often yes, within open ceilings or selective chases. Scope discovery matters: existing conduits, slab thickness, and which walls interiors will open anyway. Align IT work with the rooms already under renovation.
How does this connect to full home automation?
Shared cabinet space, shared conduits, and shared sequencing. Lighting hubs, curtain controllers and CCTV should not fight for the last unventilated cubby. If you are building turnkey, put all three on one drawing set.