
Blog
PEB Shed Cost per Sq Ft in Coimbatore and Tiruppur (2026): Rates by Shed Type, Worked Budget and PEB vs RCC

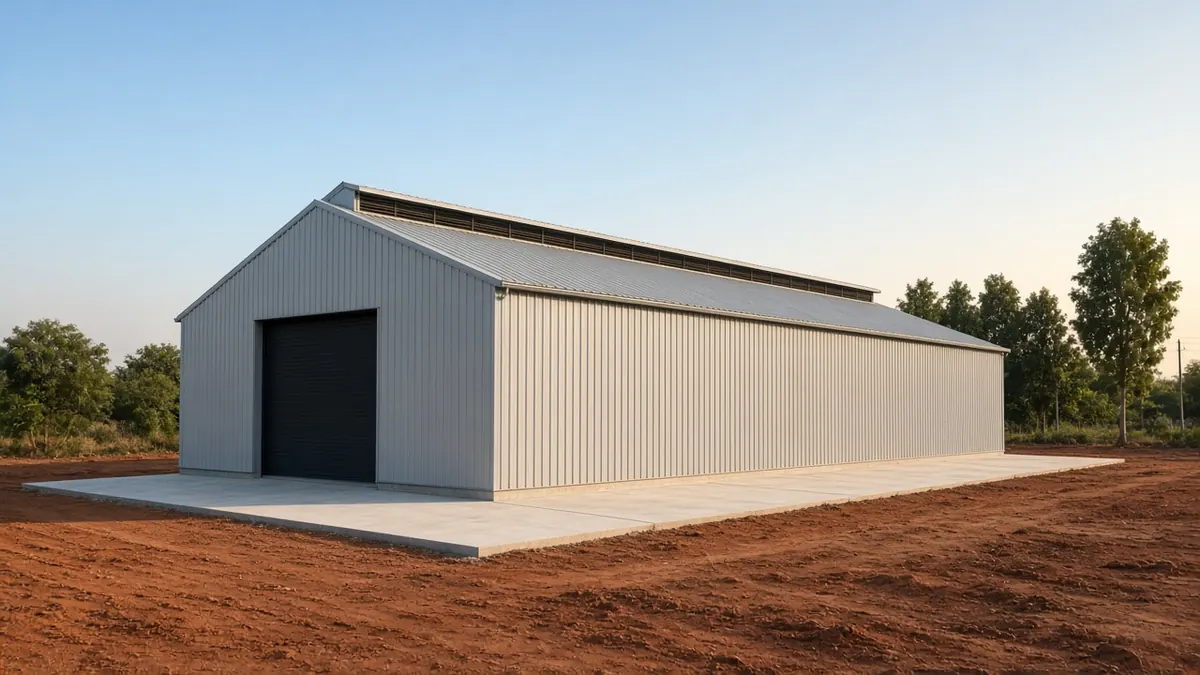
Quick answer: PEB shed cost per sq ft is driven mainly by steel tonnage (clear span, eave height, bay spacing, wind and crane loads, mezzanines), then cladding, foundations and accessories. In Coimbatore and Tiruppur, the steel structure alone typically costs about ₹250–₹360 per sq ft in 2026; typical Tamil Nadu ranges run from ₹250–₹350 for a basic steel shed to ₹600–₹900 for an insulated shed. Complete with foundations, floor slab and civil work, expect roughly ₹650–₹1,800 per sq ft, depending on specification. These are market figures, not Infraura’s quote. For single-storey, wide-span buildings, a PEB is usually faster and more economical than RCC.
Factory and warehouse owners in Coimbatore and Tiruppur ask the same questions about PEB sheds, and business forums put it simply: “Which is cheap and best for a factory?” This guide explains how PEB pricing works, so that you can compare quotes properly.
What is a PEB building?
A pre-engineered building (PEB) is a steel building in which every member is designed for your specific dimensions and loads, fabricated in a factory, and then bolted together on site. A typical PEB includes:
- Primary frames: tapered built-up steel columns and rafters
- Secondary members: purlins (roof) and girts (walls), usually cold-formed Z or C sections
- Roof and wall cladding: colour-coated sheets or insulated panels
- Bracing, accessories and trims: ridge ventilators, skylights, gutters, downpipes, doors and louvres
Because the frames are tapered to follow the actual stresses, PEBs use steel efficiently. That is a big part of why they are popular for factories, warehouses and workshops.
Pre-engineered vs prefabricated
The terms are often confused. “Prefabricated” is a broad term for any building made from components produced off site, including precast concrete, containers and panel systems. “Pre-engineered” refers specifically to steel buildings custom-designed for your loads and dimensions, then fabricated and bolted on site.
What drives PEB shed cost per sq ft?
When you ask for a PEB quote, the price per sq ft is really a translation of these factors:
1. Steel tonnage
This is the biggest factor. Tonnage rises with:
- Clear span: wider column-free spans need deeper frames.
- Eave height: taller buildings need heavier columns and more bracing.
- Bay spacing: the distance between frames affects both frame and purlin sizes.
- Loads: wind exposure, cranes, mezzanine floors, solar panels and equipment hung from the roof.
2. Cladding
- Single-skin colour-coated sheets, insulated panels or a combination
- Wall cladding versus block walls up to sill height
- Translucent sheets, ventilators and louvres
3. Foundations and civil work
Footings and anchor bolts, plinth beams, the floor slab (thickness and finish depend on forklift and machine loads), drainage and approach roads. Many quotes cover only the superstructure, so check carefully.
4. Accessories and finishes
Rolling shutters, personnel doors, gutters, downpipes, canopies, insulation and paint system.
5. Site and logistics
Access for trailers and cranes, erection height, and the distance from the fabrication yard.
Always ask whether a quote is “structure only” or “complete with civil work”. Comparing one against the other is the most common mistake.
PEB shed cost per sq ft in 2026
Structure rates
| Benchmark | Typical 2026 range per sq ft |
|---|---|
| Coimbatore/Tiruppur PEB steel structure | About ₹250–₹360 |
| All-India: frame, roof and wall cladding with basic fittings | About ₹300–₹600, mostly ₹350–₹450 for mid-sized projects |
By shed type (Tamil Nadu)
| Shed type | Typical range per sq ft |
|---|---|
| Basic steel structure shed | About ₹250–₹350 |
| Standard factory shed | About ₹350–₹500 |
| PEB industrial shed | About ₹400–₹650 |
| Warehouse shed | About ₹450–₹700 |
| Insulated industrial shed | About ₹600–₹900 |
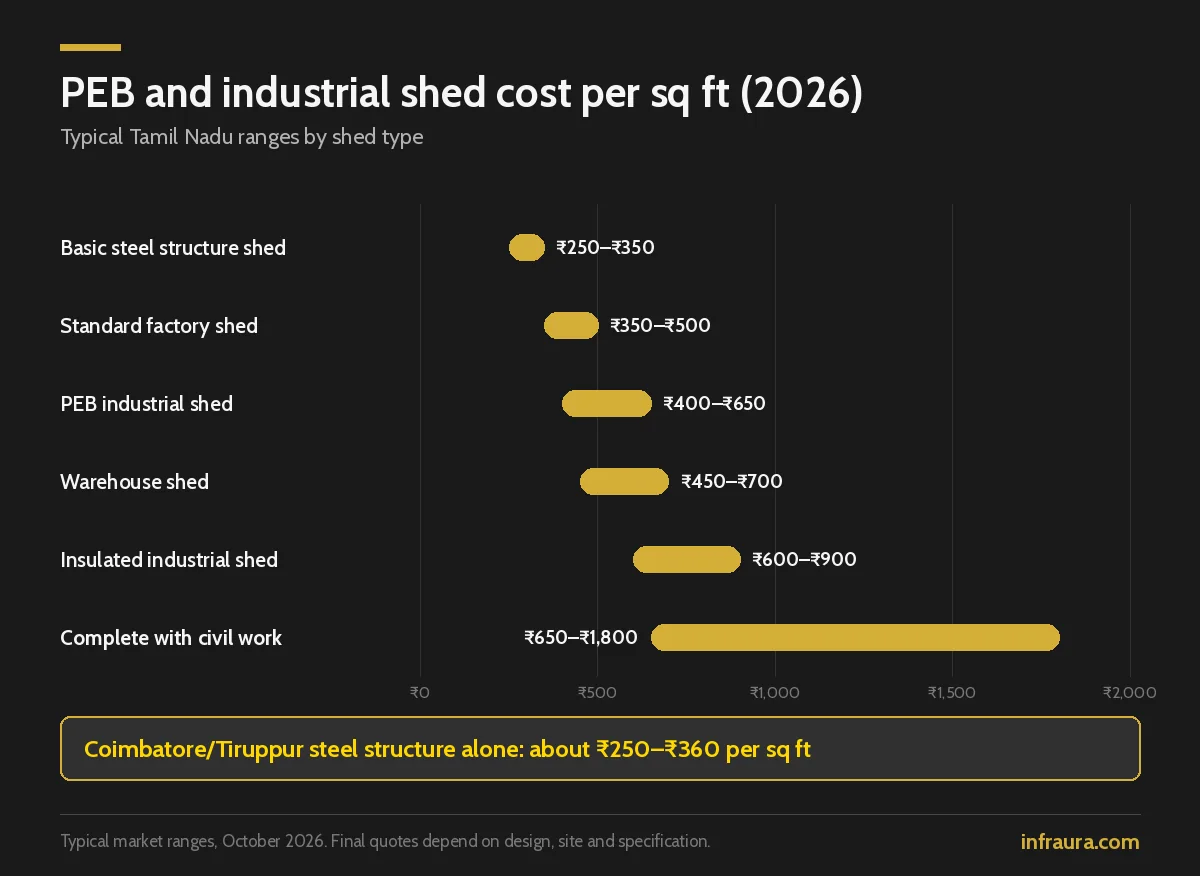
Insulated sandwich panels (PUF or PIR) typically add about ₹150–₹350 per sq ft over single-skin sheeting.
Complete with civil work
Complete projects, with foundations, floor slab, cladding, drainage and basic utilities, typically land at about ₹650–₹1,800 per sq ft. Simple sheds sit at the low end; insulated, high-floor-load or turnkey warehouses with offices and amenities sit at the high end. Internal roads, the compound wall, power connection and fire systems may still be extra, so check the scope line by line.
These are typical market ranges for 2026, not Infraura’s fixed quote. Some figures are Tamil Nadu or all-India ranges rather than Coimbatore-specific. Actual quotes depend on design, site and specifications, and Infraura will confirm after a site visit.
Worked example: a 10,000 sq ft factory shed in Tamil Nadu
| Component | Typical estimate |
|---|---|
| Steel structural frame | ₹30–₹40 lakh |
| Roofing and cladding | ₹8–₹12 lakh |
| Civil foundation work | ₹15–₹20 lakh |
| Flooring and utilities | ₹10–₹15 lakh |
| Total | About ₹63–₹87 lakh (roughly ₹630–₹870 per sq ft) |
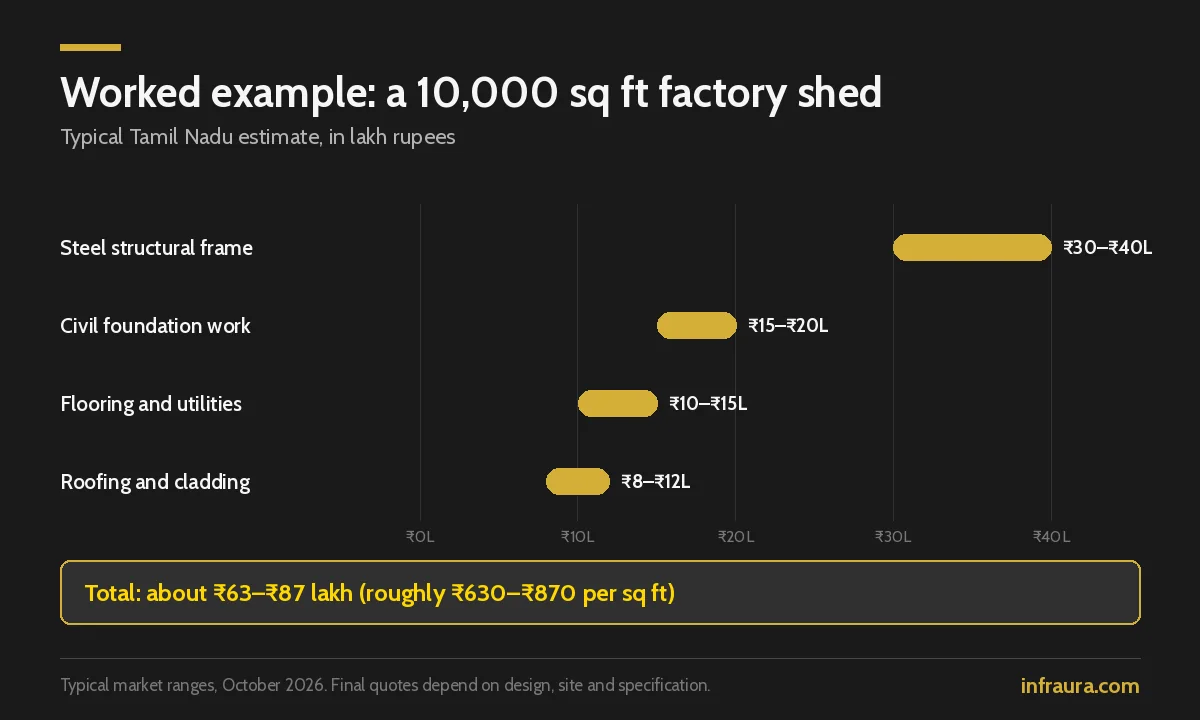
This is an illustration from typical market ranges, not a quote. A wider span, a crane, a mezzanine, insulated panels or a heavy-duty floor will raise it.
Hidden costs to budget for
- Foundations and site preparation, which vary with soil. Black cotton soil pockets need deeper or wider footings, and a soil test is worth doing first.
- Design changes after the quote, such as a wider span, a taller eave or an added mezzanine
- Erection labour and cranes, if the quote is supply only
- Floor slab specification for forklifts and machine loads
- Drainage, approach roads and the compound wall
- Power, lighting, fire safety and security systems
- Approval fees and professional fees
PEB vs RCC: cost, speed and suitability
| Factor | PEB | RCC |
|---|---|---|
| Speed | Faster; fabrication happens alongside foundation work | Slower; formwork, curing and sequencing |
| Column-free spans | Well suited to wide spans | Wide spans need deep beams and become costly |
| Multi-storey | Possible, but usually limited to mezzanines | Well suited |
| Heavy floor loads above ground | Needs careful design | Well suited |
| Expansion | Easy to extend by adding bays | Harder to extend |
| Heat and noise | Needs insulation and ventilation planning | Naturally more thermal mass |
| Maintenance | Paint and cladding care over time | Waterproofing and crack repairs |
For a single-storey factory, warehouse or workshop with large open floors, a PEB is often the practical choice. For a multi-storey building, or offices stacked above a production floor, RCC or a hybrid (an RCC office block beside a PEB shed) often works better. For an RCC or hybrid approach, see our commercial and industrial construction services.
Is a PEB cost calculator reliable?
Online PEB cost calculators can give a rough idea, but they rely on assumptions about span, height, loads and cladding that may not match your site. Use them for an early budget, then get a design-based quote that states the steel tonnage, the member sizes and the cladding specification.
A Coimbatore and Tiruppur angle
Coimbatore’s engineering and pump industries and Tiruppur’s garment and textile units both need large, open, well-ventilated floors, which is where PEBs work well. Practical points for the region:
- Heat: plan insulation, ridge ventilation and natural light from the start. Garment and textile units in particular benefit from good ventilation.
- Future expansion: many units grow in phases, so design the end walls to be extended.
- Approvals: check building approvals for your site with the local authority before you finalise the layout. Infraura can coordinate the approvals for your project; approval fees and the coordination work are billed separately from construction.
- Security and monitoring: plan camera positions, cabling and the NVR location with the steel layout. See CCTV and surveillance.
- Roofing choices: sheet and panel selection affects comfort and energy use. See industrial roofing and cladding options.
How to compare PEB shed manufacturer quotes
Whether you search for “PEB shed manufacturer near me” or get referrals, compare quotes on the same basis:
- Same design inputs: span, length, eave height, bay spacing, loads, cranes and mezzanine.
- Steel tonnage and grades stated clearly.
- Cladding specification: sheet thickness, coating and colour, or panel type.
- Scope: design, fabrication, transport, erection, foundations and civil work.
- Paint system for the primary and secondary steel.
- Drawings: general arrangement and design drawings before fabrication.
- Timeline and payment milestones linked to fabrication and erection stages.
- Warranty on structure, cladding and workmanship.
On larger sheds, an independent project management consultancy can check the tonnage, BOQ and milestone bills before you pay.
Checks at delivery and erection
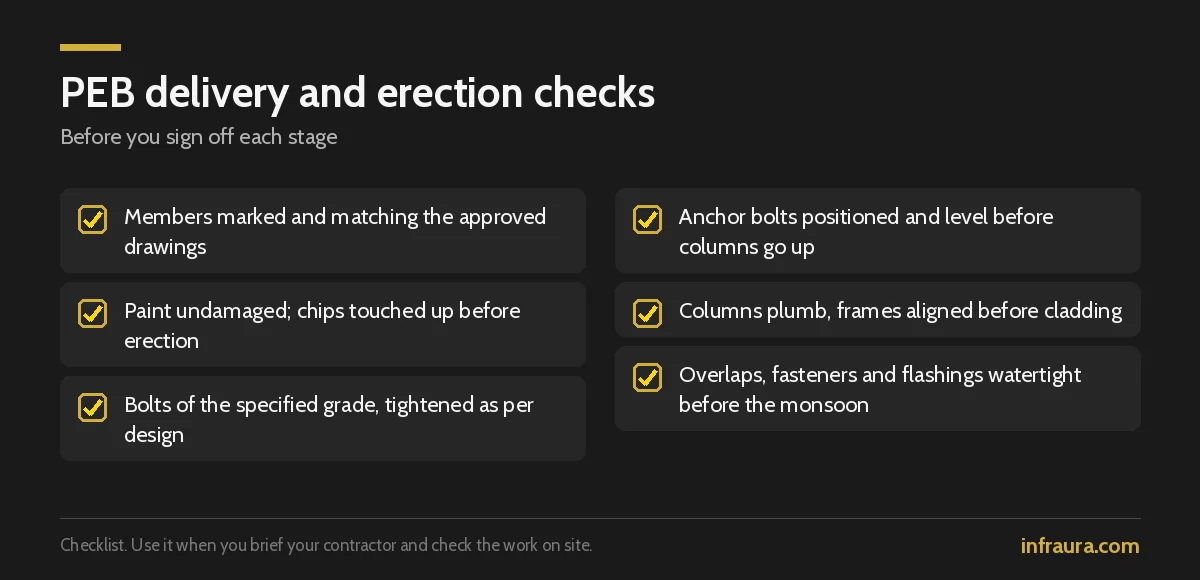
- Members are marked and match the approved drawings
- Paint is undamaged; touch up any chips before erection
- Bolts are of the specified grade and tightened as per the design
- Anchor bolts are in the right position and level before the columns go up
- Columns are plumb and frames are aligned before the cladding goes on
- Cladding overlaps, fasteners and flashings are watertight before the monsoon
Maintenance
Recoat steel where paint is damaged, check and replace fasteners and washers, clean gutters before the monsoon, and inspect the roof after storms. Regular care keeps a PEB in good condition for many years.
Mistakes to avoid
- Comparing a structure-only quote with a complete-with-civil quote
- Choosing on rate per sq ft without seeing the steel tonnage
- No soil test before finalising the foundations
- Ignoring heat and ventilation, then retrofitting insulation later
- No allowance for future expansion bays
- Payment milestones that run ahead of fabrication and erection
How Infraura handles PEB projects
Infraura reviews your layout, process and expansion plans, prepares a proposal that states the design inputs, steel tonnage, cladding specification and scope, and coordinates foundations and civil work so that structure and civil match. Approvals can be coordinated and are billed separately. Roofing and cladding are selected for heat and ventilation, and security and networking are planned with the layout.
Frequently asked questions
What is a PEB building?
A PEB is a steel building designed for your specific dimensions and loads, fabricated in a factory and bolted together on site. It uses tapered frames, purlins, girts and cladding.
What is the PEB shed cost per sq ft?
It depends mainly on steel tonnage (span, height, bay spacing, loads), cladding, foundations and accessories. In Coimbatore and Tiruppur, the structure typically costs about ₹250–₹360 per sq ft, with civil work extra. All-India ranges are ₹300–₹600 for frame, roof and cladding.
What is the PEB shed cost per sq ft with civil work?
Complete projects with foundations, floor slab, cladding and basic utilities typically cost about ₹650–₹1,800 per sq ft, depending on span, insulation, floor loads and facilities. Simple sheds sit at the low end.
How much does a 10,000 sq ft factory shed cost?
A typical Tamil Nadu example, with steel frame, cladding, foundations, flooring and utilities, works out to about ₹63–₹87 lakh. Insulation, cranes or a mezzanine add to this.
Does Infraura handle approvals for industrial sheds?
Infraura can coordinate the approvals for your project. Approval fees and the coordination work are billed separately from construction.
PEB vs RCC: which is cheaper?
For single-storey sheds with wide spans, a PEB is often more economical and faster. For multi-storey buildings or heavy floor loads, RCC or a hybrid is often better. Compare quotes on the same scope.
What is the difference between pre-engineered and prefabricated buildings?
Prefabricated is a broad term for any off-site-made building. Pre-engineered refers to steel buildings custom-designed for your loads, factory-fabricated and bolted on site.
What is the difference between a PEB and a conventional steel shed?
A conventional steel shed typically uses standard rolled sections and trusses chosen from tables. A PEB uses tapered built-up frames designed for your exact span, height and loads, so steel is used more efficiently and erection is faster.
Which is cheap and best for a factory?
For most single-storey factories with large open floors, a PEB is a practical choice. Multi-storey or heavy-load buildings may suit RCC or a hybrid.
How do I compare PEB shed manufacturer quotes?
Use the same design inputs, and compare steel tonnage, cladding specification, scope (including civil work), paint system, timeline and warranty.
Planning a factory or warehouse?
Whether your site is in Coimbatore or Tiruppur, Infraura can review your requirements and prepare a PEB proposal with tonnage, cladding and scope written down clearly. Learn more about our pre-engineered buildings in Coimbatore, or contact us to arrange a site visit.
Market basis: rates are typical Coimbatore, Tamil Nadu and Indian market ranges based on Infraura’s review of local and national pricing, October 2026. Final quotes depend on design, site and specification.