
Blog
Commercial Building Construction Cost in Coimbatore: What Really Drives the Price per Sq Ft

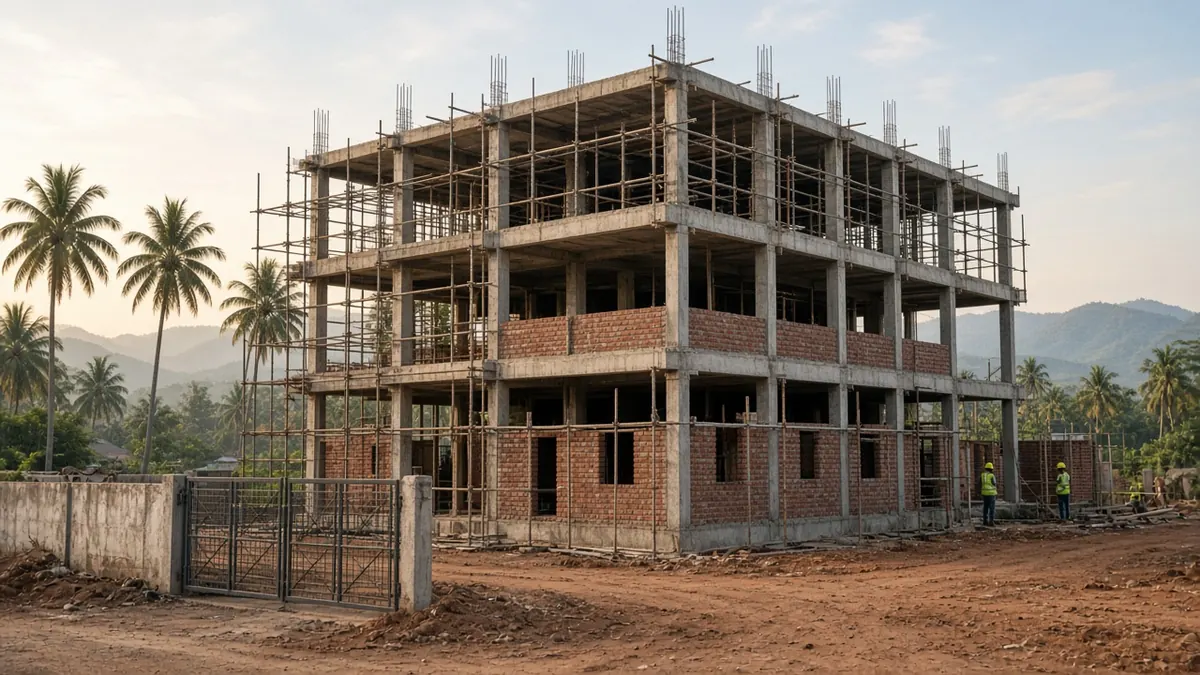
Quick answer: The cost of a commercial building in Coimbatore is set less by a “standard rate” and more by six decisions: what the building will be used for, how tall and how wide it is, the structural system, the building services, the approvals it needs, and how finished it must be at handover. If two quotes differ widely, one of these is almost always defined differently. This guide explains each factor so you can compare quotes properly.
Search for commercial building construction cost per square foot in Tamil Nadu and you will find many confident figures. Very few tell you what those figures include. A shop-front building on Trichy Road, a clinic in RS Puram, a showroom near Race Course and an IT office in Saravanampatti can all be called “commercial”, yet their budgets behave very differently. Here is how to think about commercial building construction cost in Coimbatore before you speak to a contractor, and how to keep it under control once work begins.
What is considered a commercial building?
In everyday use, a commercial building is any building used mainly for business rather than as a home: shops and showrooms, offices, clinics, restaurants, hotels, coaching centres and mixed-use buildings with shops below and offices or flats above. Warehouses and factories are often grouped separately as industrial buildings.
The category matters because it changes the rules you build to. Occupancy type affects setbacks, parking, fire safety, staircase widths and accessibility. In Tamil Nadu, these are governed by the Tamil Nadu Combined Development and Building Rules, 2019, and the National Building Code of India 2016 published by BIS is the national model code that covers structural design, fire and life safety, and building services. Your architect and structural engineer should work from both from the very first sketch.
Commercial building construction cost in Coimbatore: why there is no single rate
A per sq ft rate is only useful when everyone means the same thing by it. For commercial work, these are the questions that move the number most:
- Bare shell, warm shell or fully fitted? A bare shell is the structure, walls and roof. A warm shell adds services such as electrical mains, plumbing risers, toilets and common areas. A fully fitted building adds interiors, ceilings, flooring and furniture. These are very different budgets.
- Built-up area or carpet area? Make sure all quotes use the same area basis, and that parking, terraces, ramps and staircases are counted the same way.
- Which floors? Basements, podium parking and taller structures add excavation, retaining walls, waterproofing, lifts and stronger foundations.
- Which specification? Glazing, cladding, flooring grade, sanitary fittings and façade design can swing the finishing budget sharply.
If a quote looks much lower than the rest, check these four points first. In most cases the low figure covers less work.
How much does it cost to build a commercial building? The cost factors, line by line
| Cost factor | What changes the cost | What to ask |
|---|---|---|
| Site and soil | Soil condition, rock, water table, demolition, access for cranes and trucks | Has a soil investigation been done? Is foundation design based on it? |
| Structure | Column grid, spans, floor loads, number of floors, basement | What floor load is the design for? Are larger spans needed for showrooms or halls? |
| Envelope | Masonry type, glazing, cladding, roof type and insulation | Which façade and glazing specification is priced? |
| Electrical | Sanctioned load, transformer or HT supply, DG backup, distribution | Is the connected load sized for future tenants? |
| Plumbing and drainage | Number of toilets, pantry points, sump, overhead tanks, STP if required | Are tanks, pumps and treatment systems included? |
| Fire and life safety | Detection, hydrants, sprinklers, fire exits, as required for the occupancy | Which fire systems are included, and who handles the fire NOC? |
| Vertical transport | Lifts, goods lifts, staircases | Is the lift supply and installation in this quote? |
| Low-voltage systems | Network cabling, CCTV, access control, public address | Are pathways and risers for these included? |
| Finishes and fit-out | Flooring, ceilings, toilets, lobby, shopfronts, interiors | Is this a shell price or a finished price? |
| Approvals and professional fees | Planning permission, building permit, structural design, utility connections | Which of these are billed separately? |
Two practical notes. First, building services (electrical, fire, lifts, HVAC) are where commercial budgets most often drift, because they are left as “provisional” in early quotes. Second, approvals and utility connections are rarely in the contractor’s rate. Treat them as a separate budget line from day one.
How to build a commercial building in Coimbatore: the sequence that protects your budget
- Define the use and the tenant. A clinic needs different plumbing and power from a showroom. If you are building to lease, decide the target tenant type before design.
- Check the plot. Road width, setbacks, permissible FSI and parking rules decide how much you can build. Your architect should confirm these against the current Tamil Nadu building rules.
- Soil test and structural design. Do not let foundations be designed on assumptions.
- Freeze drawings and a written specification. Architectural, structural, electrical, plumbing and fire drawings, plus a brand and material list.
- Get comparable quotes. Give every contractor the same drawings and the same specification sheet, and ask for an itemised bill of quantities.
- Apply for approvals. Planning permission and building permit through the state’s single-window process, handled by your architect or consultant.
- Build in stages with inspections. Tie payments to verified milestones: foundation, each slab, masonry, services rough-in, finishes.
- Plan services and low-voltage pathways early. Shafts, risers and conduits for network and CCTV cost little during structure and a lot afterwards.
- Commission and hand over. Test every system, collect as-built drawings, warranties and manuals before final payment.
Commercial building contractors near me: how to choose one in Coimbatore
A good commercial contractor should be comfortable answering these questions in writing:
- Which comparable commercial buildings have you completed, and can we visit one?
- Who is the site engineer, and how often will a senior engineer visit?
- How do you handle changes in scope, and how are variations priced?
- What is your payment schedule, and is it linked to completed work rather than dates?
- Which items in your quote are provisional sums, and what assumptions do they use?
- Who coordinates electrical, fire, lifts and network contractors?
- What will we receive at handover: drawings, test reports, warranties?
Infraura’s construction services cover residential and commercial buildings, and we can bring roofing, networking and structured cabling and CCTV surveillance into the same programme so the building is ready for tenants on day one.
Commercial building construction cost per square foot in Tamil Nadu: why quotes differ
When quotes for the same building differ widely, it is usually for one of these reasons:
- Different scope. One quote includes services and finishes, the other does not.
- Provisional sums. Items like lifts or fire systems are entered as small placeholders and grow later.
- Specification gaps. “Vitrified tiles” or “branded electricals” can mean many grades.
- Area definitions. One contractor counts parking and terraces, the other does not.
- Site overheads. Scaffolding, curing water, temporary power, security and debris removal may be in or out.
The fix is simple but disciplined: one set of drawings, one specification sheet, one bill of quantities format for every bidder. An independent project management consultant can prepare this, review quotes and check work on site, which is often worth it for larger commercial projects.
Don’t forget the roof, the network and security
Commercial buildings in Coimbatore deal with strong afternoon sun and monsoon rain. Terrace treatment, roofing over service areas and heat control on the top floor affect both tenant comfort and power bills. Our roofing services team can advise on options during design. Likewise, plan network risers, a small rack room and CCTV coverage before plastering. Tenants increasingly expect a building that is ready to connect.
If you are also budgeting a home, our guide to house construction cost in Coimbatore explains residential rates and what is usually extra.
Frequently asked questions
What is the commercial building construction cost per sq ft in Coimbatore?
There is no single honest number. The rate depends on the use of the building, the number of floors, the structural system, the services you need (lifts, fire systems, HVAC, power backup) and whether the price is for a bare shell or a finished, fitted building. Ask every contractor to quote against the same drawings and specification, and compare the line items, not just the final per sq ft figure.
Is commercial construction more expensive than building a house?
Usually the cost per sq ft is driven by different things. Commercial buildings often need larger spans, heavier floor loads, more electrical capacity, fire safety systems, lifts, parking and public-facing finishes. A small shop-cum-residence can be close to residential costs, while an office block with central HVAC is in a different category.
Does the construction quote include building approval?
Often it does not. Planning permission, building permit fees, structural design, soil testing and utility connections are frequently billed separately. Ask your contractor to state clearly what is included and what is excluded.
Which rules apply to commercial buildings in Tamil Nadu?
Building approvals in Tamil Nadu follow the Tamil Nadu Combined Development and Building Rules, 2019 and their amendments, published by the Directorate of Town and Country Planning. Your architect should confirm setbacks, FSI, parking and fire requirements for your exact plot before design is frozen.
Should I build the shell first and fit out later?
Many owners build a warm shell and let tenants fit out. It reduces upfront spend, but plan the electrical capacity, shafts, drainage points and network pathways in the shell stage. Those are expensive to add later.
Can Infraura handle both construction and fit-out?
Yes. Infraura handles commercial construction and can coordinate roofing, networking, CCTV and interiors under one programme, with project management support if you prefer an independent eye on the site.
Talk to Infraura
Have a question about your project? Speak to our team in Coimbatore. We will explain the options plainly and give you a written scope.
- Call / WhatsApp: +91 96771 71707
- Email: support@infraura.com
- Visit: No:1499, Trichy Road, Coimbatore
- Hours: Monday to Saturday, 10 AM to 7 PM
Related Posts
Roof Leakage Repair in Coimbatore: Causes, Fixes and When to Choose Waterproofing or Roofing Sheets
-
Posted by
 Infraura
Is Home Automation Safe? Hacking, Electrical Safety, Power Use and Internet Outages Explained
-
Posted by
Infraura
How Interior Designers Charge in Coimbatore: Fees, Quotes and Payment Terms That Protect You
-
Posted by
Infraura