
Blog
Warehouse Construction in Coimbatore: PEB Design, Clear Height, Flooring, Docks and Planning for Expansion

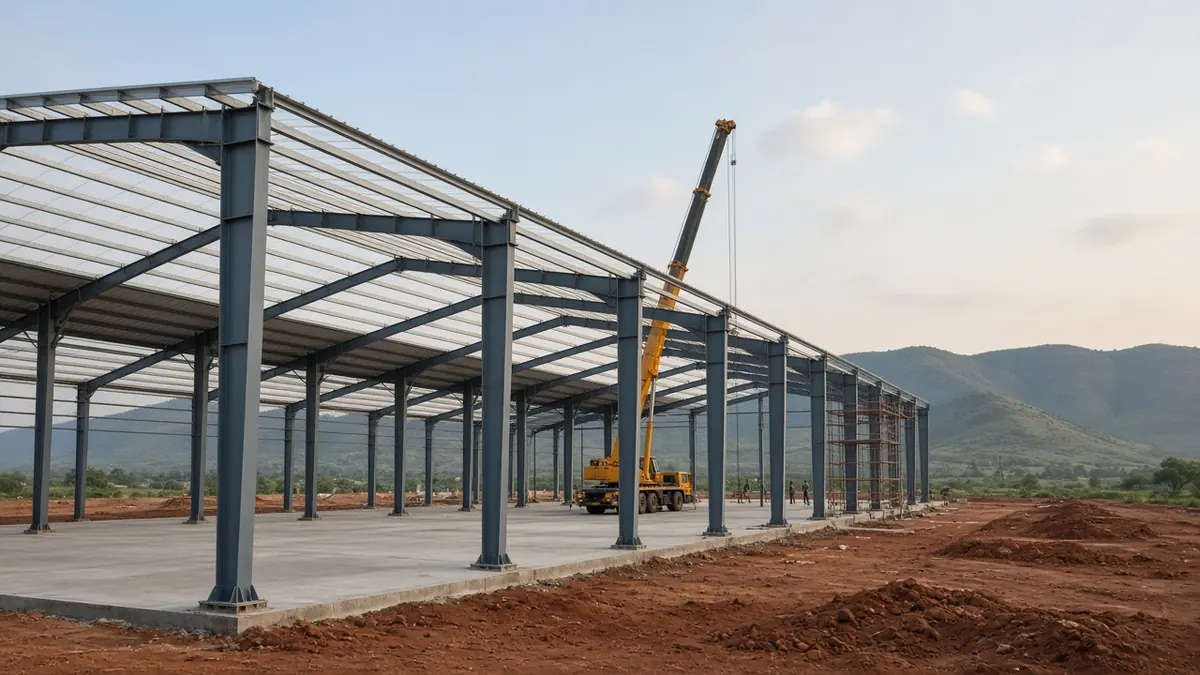
Quick answer: Good warehouse construction in Coimbatore starts with how the building will be used: what you store, how high you stack, how goods move in and out, and how much you may grow. Those answers set the clear span, eave height, floor design, number of docks and roofing. A pre-engineered steel building (PEB) suits most single-storey warehouses because the frame is designed for your exact span and loads. Plan the expansion route on day one so you can add bays later without rebuilding.
Coimbatore’s mix of textile, engineering, pump and auto-component industries, plus growing e-commerce and distribution, keeps demand for warehouse space steady along the city’s industrial belts. Many owners ask the same questions: PEB or RCC? How tall? What floor? This guide walks through the design decisions that matter most in warehouse construction in Coimbatore, in the order you should take them.
Step 1: Write the brief before you draw anything
Most warehouse problems come from a weak brief. Before you talk to a designer, write down:
- What you will store: pallets, rolls, cartons, machinery, raw material or finished goods.
- How you will store it: floor stacking, selective racks, high-bay racking or mezzanine storage.
- How it moves: hand pallet trucks, forklifts, reach trucks, or an overhead crane.
- Vehicle traffic: the size and number of trucks you expect at peak times.
- People and offices: staff numbers, a site office, toilets and a loading supervisor’s cabin.
- Growth: how much more space you might need, and roughly when.
A clear brief lets designers and contractors quote on the same basis, so you can compare quotes fairly.
Step 2: Why PEB suits most warehouses
A pre-engineered building uses steel frames, usually tapered columns and rafters, designed for the exact span, height and loads of your building, then fabricated in a factory and bolted together on site. For warehouses, the main advantages are:
- Wide clear spans with fewer internal columns, so racks and vehicles move freely.
- Faster site work, because fabrication happens off site while the foundations are being built.
- Efficient steel use, since sections are shaped to where the loads actually are.
- Easier expansion, when the end frames and foundations are planned for it.
RCC or conventional steel can still be the better choice in some cases, for example multi-storey storage or special loads. Our PEB shed cost guide for Coimbatore and Tiruppur compares PEB and RCC on cost, speed and suitability.
Step 3: Clear span and clear height
Clear span is the column-free width. It should suit your racking layout, aisle widths and the turning space your forklifts need. A span chosen without the racking plan often leaves awkward strips of unusable space.
Clear height is the usable height under the lowest point of the roof structure. Work it out from the top of your highest rack or stack, plus clearance for lighting, any sprinklers, and safe handling. Taller buildings store more per square foot of land, but they need heavier frames, more wall cladding and equipment that can reach the height. It is a trade-off your designer should show you in numbers for your site.
Step 4: The floor carries the business
The warehouse floor takes rack leg point loads, forklift wheel loads and stacked goods every day. Poor floors crack, dust and settle, and fixing them later disrupts operations. Discuss these with your structural engineer:
- Soil investigation and proper sub-base compaction.
- Slab thickness and reinforcement for your actual loads.
- Joint layout, so cracks form where they are controlled.
- Surface finish and hardener suited to your traffic and cleaning.
- Floor flatness where high racking or narrow-aisle trucks are planned.
Step 5: Docks, doors and the yard
- Dock height: raised docks match truck beds and speed up loading; ground-level doors suit smaller vehicles and forklifts going straight in.
- Number of docks: based on peak truck arrivals and loading time, not a guess.
- Doors: rolling shutters sized for your largest vehicle or load, with canopies so loading continues in the monsoon.
- Yard: turning space for the largest truck, a hard-standing surface, parking and a separate pedestrian route.
- Drainage: roof water from a large warehouse is a lot of water. Size gutters, downpipes and yard drains for heavy rain.
Step 6: Roofing, light and heat
Coimbatore’s sun makes roofing a comfort and energy decision, not only a rain decision. Options include single-skin metal sheets, insulated sandwich panels such as PUF, and translucent sheets for daylight. Ridge or turbo ventilators help remove hot air. Our article on PUF panel vs GI roofing for industrial buildings compares the main options. Infraura’s industrial roofing and roofing and PEB services cover sheet selection, detailing at ridges and valleys, and gutters.
Step 7: Plan for expansion on day one
“Is a PEB building suitable for expansion later?” Yes, if it is designed for it. Ask for:
- An expansion direction agreed on the site plan, with land kept free of permanent structures.
- End frames designed so the end wall can be removed and new bays added.
- Foundations and drainage that allow extension without major demolition.
- Utilities, such as power, fire lines and data, routed so they can extend.
- Approvals planned with the future phase in mind, where possible.
Step 8: Safety, security and IT
Fire safety requirements depend on what you store and the building’s size; your consultant should check them against the National Building Code of India 2016 and the local authority’s rules. For day-to-day control, plan CCTV surveillance at gates, docks and aisles, and structured cabling and Wi-Fi for scanners, billing and the site office before the walls are clad.
Warehouse construction cost: what moves the number
We do not quote a standard per sq ft rate for warehouses, because the main cost drivers change from project to project: span, eave height, crane or mezzanine loads, floor specification, roofing and cladding, docks and doors, site preparation and external works. Get a site-specific quote based on a drawing and a written load brief, and ask every bidder to quote against the same specification.
How Infraura helps
We supply and erect pre-engineered steel buildings through our roofing and PEB services, handle foundations, floors and civil works through our construction services, and our project management consultancy can manage the brief, design checks, vendor comparison and site quality for owners who prefer to appoint separate contractors.
Frequently asked questions
Is PEB the best option for a warehouse?
For most single-storey warehouses with wide clear spans, a pre-engineered steel building is a strong option because the frame is designed for the exact span, height and loads and is fabricated off site. RCC or conventional steel can still suit some cases, such as multi-storey storage or very specific loads. Your structural engineer should compare options for your site.
What clear height should my warehouse have?
Work back from how you will store goods: racking height, the forklift or stacker you plan to use, sprinkler or lighting clearances, and roof slope. Fix the racking plan first and let it set the eave height, rather than picking a height and fitting racks later.
Can a PEB warehouse be extended later?
Yes, if it is planned for. Ask the designer to allow for a future end-wall extension or an added bay, keep the end frames suitable for expansion, and leave space on the plot for the extra length, drainage and access.
How much does warehouse construction cost per sq ft in Coimbatore?
It depends on span, height, crane or mezzanine loads, floor specification, roofing and wall cladding, docks, and site work. Our PEB shed cost guide explains the main drivers. For your warehouse, get a site-specific quote based on a drawing and a load brief.
Do I need building approval for a warehouse?
Yes. Warehouses need planning permission and building approval from the competent authority, and other clearances may apply depending on use and location. Your architect or consultant should confirm the full list for your plot.
What floor is best for a warehouse?
Most warehouses need a reinforced concrete floor designed for rack legs, forklift wheels and stacked loads, with proper sub-base preparation and joints. The surface finish depends on traffic and cleaning needs. Floor design should be part of the structural brief, not an afterthought.
Talk to Infraura
Have a question about your project? Speak to our team in Coimbatore. We will explain the options plainly and give you a written scope.
- Call / WhatsApp: +91 96771 71707
- Email: support@infraura.com
- Visit: No:1499, Trichy Road, Coimbatore 641018
- Hours: Monday to Saturday, 10 AM to 7 PM