
Blog
How a House Is Built in Coimbatore, Step by Step: From Plot Check to Handover

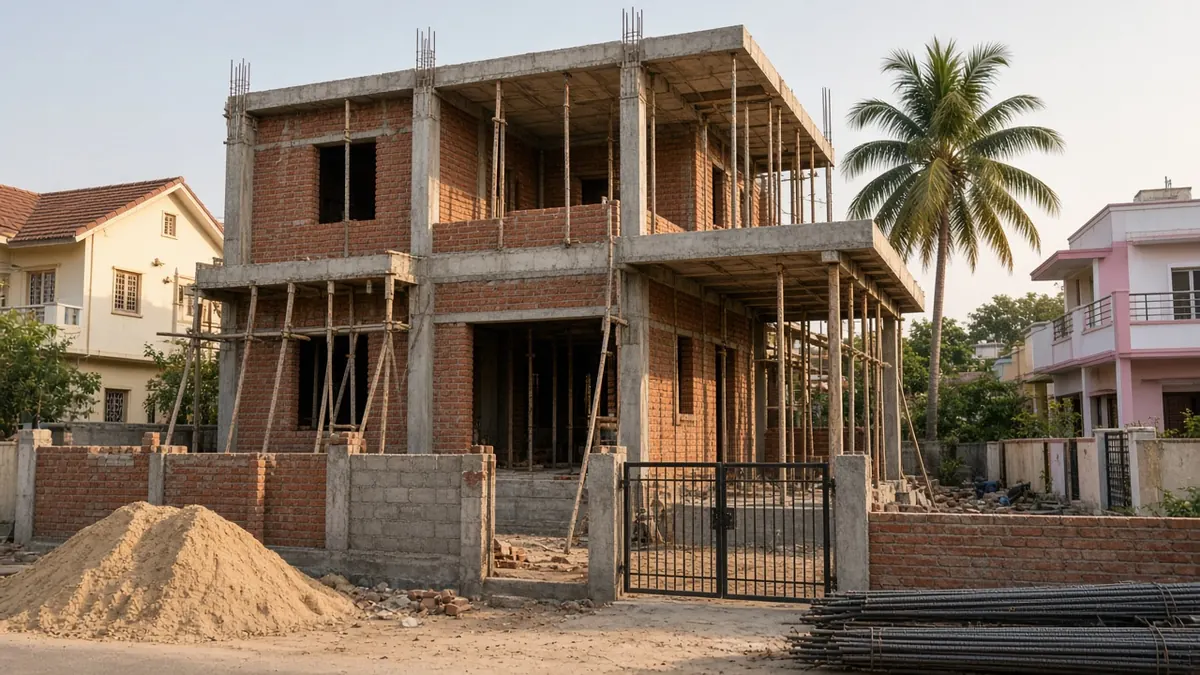
Quick answer: Building a house in Coimbatore follows a clear sequence: check the plot, design, get approval, set out and build the foundation, raise the structure floor by floor, run electrical and plumbing, plaster and waterproof, finish, and hand over. The timeline is set less by the calendar and more by approval, soil, design changes, decision speed, materials, labour and the monsoon. Fix decisions early, and track progress stage by stage.
“House construction step by step” is one of the most searched building questions in India, and for good reason. Most families build once, and nobody explains the sequence in plain words. This guide walks through each stage of building an independent house in Coimbatore, what you should check at each one, and why the timeline varies so much from home to home.
Stage 1: Plot and paperwork checks
- Title documents, patta and land records that match each other.
- Layout approval, or regularisation for older plots.
- Road width and access for material lorries.
- Soil condition. A soil test tells the engineer what foundation is needed, which matters on Coimbatore’s mixed soils.
- Existing structures, trees, borewells and power lines on or near the plot.
Stage 2: Design and budget
Your architect turns your needs into floor plans, elevations and, with a structural engineer, structural drawings. This is the cheapest stage to make changes. Decide now on room sizes, number of floors, staircase, terrace use and future expansion.
This is also when you set the budget and specification: brand and grade of materials, flooring, fittings, doors and windows. Our house construction cost guide for Coimbatore explains what is usually included and what is extra.
Plan services now, not later. Electrical points, data, CCTV and smart switches should be on the drawings before brickwork starts. See our guide on planning home automation during construction, and talk to our smart home team at this stage. If you are planning modular kitchens, wardrobes or false ceilings, bring the interiors team in early too.
Stage 3: Building plan approval
Drawings signed by a licensed architect or registered engineer are submitted online through the Tamil Nadu Single Window Portal for planning permission. Small homes may qualify for self-certification; others go through the regular route. Do not start work before you have the permit.
Stage 4: Site setup and marking
The site is cleared, a temporary electricity and water supply is arranged, and space is set aside for materials. The building is marked out on the ground from the approved plan. Check setbacks and dimensions yourself at this stage; a marking error carries through the whole house.
Stage 5: Foundation and plinth
Excavation, foundation (as designed by the engineer for your soil), columns up to plinth, plinth beam, and filling. Anti-termite treatment is normally done at this stage. The foundation is buried for life, so this is a stage to inspect closely: depth, reinforcement, cover and concrete quality.
Stage 6: Superstructure, floor by floor
Columns, beams and slabs are cast floor by floor, with brick or block walls built between them. Each slab needs time for curing and for the shuttering and props to stay in place before they are removed. Rushing curing to save days is a false economy.
Wall material is a choice you make at the design stage: red brick, AAC block, fly ash brick or solid concrete block, each with different weight, heat and cost behaviour.
Stage 7: Roof, terrace and waterproofing
The top slab needs the right slope towards rainwater outlets, sealed parapet junctions and a waterproofing system suited to how you will use the terrace. Many Coimbatore homes also add a sheet roof over part of the terrace for shade and utility space; our roofing services cover sheet roofs and terrace coatings.
Stage 8: Electrical and plumbing
Conduits and boxes are fixed before plastering, and pipes are laid in walls and floors. Pressure-test plumbing lines before they are covered. Photograph walls with conduits and pipes before plastering; it will help every repair in the future.
Stage 9: Plastering and flooring
Internal and external plastering, then floor screed, tiles or stone, and bathroom waterproofing before tiling. Bathroom and balcony waterproofing should be tested with water before tiles go on.
Stage 10: Finishing
Doors and windows, painting, electrical fixtures, sanitary fittings, kitchen and wardrobes, false ceilings, gates and compound wall. Finishing involves the most trades at the same time, which is why it often takes longer than owners expect.
Stage 11: Handover
- Walk through every room with a snag list: cracks, uneven tiles, leaking taps, switches that do not work.
- Collect drawings, warranties, product manuals and the as-built electrical and plumbing layout.
- Agree in writing how defects after handover will be handled.
How long does house construction take?
We do not give a fixed number of months, because the honest answer depends on factors that vary from home to home:
| Factor | How it affects the timeline |
|---|---|
| Size and design | More floors, complex elevations and larger areas take longer |
| Approval | Work cannot start until the permit is in hand |
| Soil and foundation | Difficult soil or deep foundations add time |
| Decision speed | Late choices on tiles, fittings or layout stop work |
| Design changes | Changes after work starts mean demolition and rework |
| Materials and labour | Shortages and festival seasons slow progress |
| Weather | Heavy monsoon rain slows foundation, roofing and external work |
| Payments | Delayed stage payments slow the site |
Ask your builder for a stage-wise schedule with milestones for your specific design, and review it weekly.
Where Infraura fits in
Our construction services cover the full journey from plot checks to handover, with interiors and automation coordinated under one roof. If you are working with your own contractor, our project management consultancy can inspect each stage, check bills and keep the schedule honest. Quality checks follow the principles of the National Building Code of India 2016.
Frequently asked questions
What is the first step in building a house?
Check the plot: title documents, patta, layout approval, road access and soil. Then brief an architect. Design starts only after you know the land is clean and what the rules allow on it.
How long does it take to build a 3BHK house in Coimbatore?
There is no honest single answer. The timeline depends on the size and design, soil and foundation type, how quickly approval comes through, how fast decisions are made, material and labour availability, the monsoon, and the level of finishing. Ask your builder for a stage-wise schedule for your design and track it every week.
Which stage of construction takes the most time?
On many homes, finishing takes longer than people expect, because it involves many trades: plastering, flooring, tiling, electrical and plumbing fixtures, painting, carpentry and fittings. Late design changes at this stage are a common cause of delay.
Should I plan electrical and smart home wiring before construction?
Yes. Conduits, switch positions, data points and CCTV points should be fixed on drawings before brickwork and slab casting. Changing them after plastering means cutting walls.
Do I need a PMC if I hire a builder?
Not always. A PMC is useful when you are not able to visit site often, when the project is large, or when you appoint separate contractors. The PMC checks quality, billing and progress on your behalf.
When should I call the interior designer?
Ideally during the design stage. Kitchen, wardrobe and ceiling plans affect electrical points, plumbing and window positions, so early coordination avoids rework.
Talk to Infraura
Have a question about your project? Speak to our team in Coimbatore. We will explain the options plainly and give you a written scope.
- Call / WhatsApp: +91 96771 71707
- Email: support@infraura.com
- Visit: No:1499, Trichy Road, Coimbatore 641018
- Hours: Monday to Saturday, 10 AM to 7 PM