
Blog
Shop and Showroom Construction in Coimbatore: Design-and-Build Checklist From Shell to Opening Day

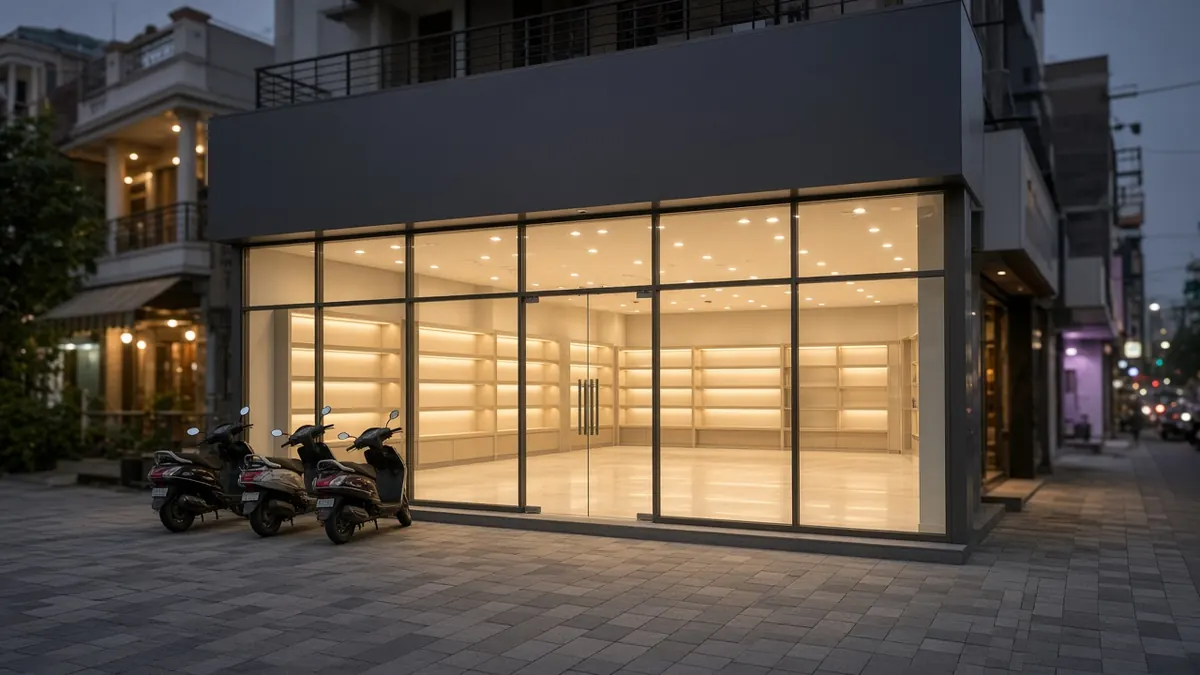
Quick answer: A shop or showroom works when the building, the layout and the services are planned together from the start. Fix the brief, check approvals and power, design the frontage and customer flow, then plan lighting, HVAC, security and IT before walls and ceilings close. Keep a single programme from shell to opening day, with long-lead items such as glass and display fixtures ordered early.
Coimbatore’s retail is spread across busy roads, new commercial complexes and neighbourhood high streets. Whether you are building a new showroom, fitting out a bare shell in a complex, or renovating an older shop, the same questions come up: what to do first, what to check, and what usually goes wrong. This checklist for shop and showroom construction in Coimbatore takes you from shell to opening day.
Stage 1: The brief
- What you sell, and how it should be displayed.
- How customers enter, browse, try or test, and pay.
- Storage, staff area, toilet and pantry needs.
- Brand guidelines, if you are a franchise.
- Opening date, working backwards from festival or season targets.
- Budget, with a contingency.
Stage 2: Property, approvals and power
- Building approval: new construction needs a permit from the competent authority through the Tamil Nadu Single Window Portal. Check that a rented space has approval for commercial use.
- Other permissions: trade licence, signage and any sector-specific permissions. Confirm the list for your property and business.
- Electrical load: check the sanctioned load and whether it covers lighting, AC and equipment. Load enhancement can take time.
- Landlord rules: in malls and complexes, check the fit-out guidelines, working hours and approval process.
- Fire and life safety: exits, extinguishers and any other requirements for your building. The National Building Code of India 2016 sets the principles.
Stage 3: Building new? Structure and shell
If you are constructing a new building, plan for retail from the start:
- Column-free frontage where possible, with a beam sized for the glazing span.
- Generous floor-to-ceiling height to allow for a false ceiling, AC ducts and lighting.
- Floor levels that make entry easy, with a ramp for accessibility.
- Service routes for AC drains, power and data.
Our guide to commercial building construction cost in Coimbatore explains the cost drivers for commercial structures.
Stage 4: Frontage and layout
- Frontage: clear glass that shows the store, a fascia sized for your signage, and a canopy or shading against sun and rain.
- Entry zone: keep the first few feet inside open, so customers can step in comfortably.
- Customer flow: a clear path past key displays, with aisles wide enough for families and wheelchairs.
- Billing counter: visible, near the exit, with space for a queue.
- Trial rooms or demo areas if your products need them.
- Back of house: storage, staff area and receiving.
Stage 5: Lighting, ceiling and finishes
- Layered lighting: general, accent and display.
- Lighting colour and quality that show products truly, especially textiles, jewellery and furniture.
- A ceiling design that hides services but leaves access for maintenance.
- Durable, easy-clean flooring for heavy footfall.
- Moisture-resistant materials in storage, pantry and toilets. Infraura’s UPVC interiors range includes panels, partitions and storage suited to retail back-of-house.
Stage 6: HVAC, power and plumbing
- AC sized for the floor area, glazing, lighting and expected footfall.
- Separate circuits for lighting, display, AC and billing systems, and a backup for critical loads.
- Enough sockets in the right places for displays and demo products.
- Toilet and pantry plumbing planned with the layout.
Stage 7: Security and IT
- CCTV surveillance covering the entrance, billing counter, aisles, stock room and exterior, with recording and remote viewing.
- Structured cabling for billing, payment terminals, inventory and Wi-Fi, run before the ceiling closes.
- Intrusion alarms and access control for stock rooms if needed.
Stage 8: Programme to opening day
- Order long-lead items early: glass, display fixtures, AC units, signage.
- Sequence trades: services first, then ceiling, flooring, carpentry, painting, fixtures.
- Book electrical load and inspections ahead of time.
- Leave time for cleaning, stock loading and staff training.
- Do a full snag walk before opening, not after.
Shop construction cost: what affects it
We do not publish a standard per sq ft rate. The main drivers are new build vs fit-out of an existing shell, frontage and glazing, ceiling and lighting, flooring, display fixtures, HVAC, electrical load upgrades, security and IT. Our office fit-out cost guide shows how fit-out line items add up, and the same logic applies to retail. For your shop, get a site-specific quote based on a layout.
How Infraura helps
Our construction services cover commercial buildings including retail spaces, and our turnkey interiors team handles commercial fit-outs with lighting, ceilings and joinery. For owners running their own contractors, our project management consultancy keeps the programme on track to opening day.
Frequently asked questions
How do I start building a shop or showroom in Coimbatore?
Start with a brief: what you sell, how customers move, storage needs, staff numbers and your opening date. Then check the property, approvals and power supply, and get a layout drawn before you collect quotes.
Do I need approval to build or renovate a shop?
New construction needs building approval from the competent authority, applied through the Tamil Nadu Single Window Portal. Renovations, signage, change of use and trade licences may need separate permissions. Confirm the list with your architect or consultant for your property.
How much does shop construction cost per sq ft?
It depends on whether you are building new or fitting out an existing shell, the frontage and glazing, flooring, ceiling and lighting, display fixtures, HVAC, electrical load, and security and IT. We do not publish a standard rate. Get a site-specific quote based on a layout.
How long does a showroom fit-out take?
It depends on the size, the condition of the shell, design approval by the brand or owner, lead times for fixtures and glass, and how many trades work in parallel. Ask for a stage-wise schedule linked to your opening date.
What lighting is best for a showroom?
Layered lighting works best: general lighting for the floor, accent lighting for key products, and display lighting in cases and shelves. Choose colour temperature and colour rendering to suit your products, and plan circuits so you can control zones separately.
Can Infraura handle both construction and interiors for a shop?
Yes. Infraura builds commercial spaces including retail, and our turnkey interiors team handles commercial fit-outs, with CCTV and networking planned in the same programme.
Talk to Infraura
Have a question about your project? Speak to our team in Coimbatore. We will explain the options plainly and give you a written scope.
- Call / WhatsApp: +91 96771 71707
- Email: support@infraura.com
- Visit: No:1499, Trichy Road, Coimbatore 641018
- Hours: Monday to Saturday, 10 AM to 7 PM